Last Monday we had the opportunity to sit down with our design team (comprised of the incredibly talented Fletcher Studio, Min | Day, and Matsys Design) and see some fleshed out designs for both the visitor center and meadow area by the entrance.
The visitor center will serve as a rest and wayfinding area. Its where visitors can orient themselves and locate their family tree.
One of the main reasons we originally chose to work with Fletcher Studio was that we were confident that they could help us realize our vision. This vision includes visiting a family memorial and feeling inspired, at peace and surrounded by nature.
The Challenge
We always knew that when someone was walking around this landscaped forest and surrounded by the redwoods, it would be an amazing experience. (We’ve felt that way since we first stepped on the property, including before the underbrush was cleared and it was easy to walk around.)
What would always be more difficult is creating that feeling of peacefulness from the very moment someone got out of their car. All we can say is that even though these are still preliminary designs and will likely have more than a few changes… the Better Place Forests design team has delivered a concept that we think you’ll love as much as we do.
The visitor center will be a short, accessible walk from the parking lot and will serve as the wayfinding area for the forest.
The Experience
In the conceptual image above, you can see that the visitor center is a short walk from the parking lot. The idea is that the visitor center serves as the entranceway to the forest that you stop in (and hopefully walk out to the lookout) to plan your route to your family tree.
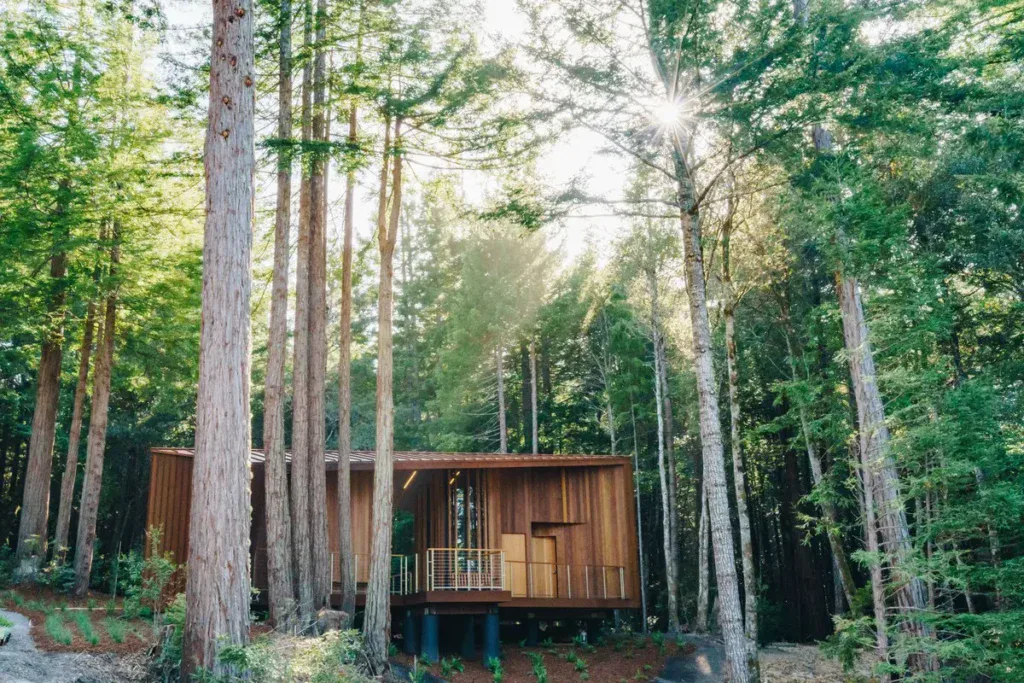
There will be a bathroom, office and a storage room in addition to the lookout which we hope will make visitors feel surrounded by the forest.
The building as its currently designed (and keep in mind there will be changes) we think reflects the peaceful, natural experience that we want all visitors to have.
An overview of the meadow area that showcases an early concept for the Founder’s Memorial where we will list the names of everyone who chose Better Place Forests prior to opening.
Sustainable Design & Other Considerations
Looking left from the entrance of the visitor center, a hallway brings you down to a bathroom. The redwood slats will age beautifully over the years.
One of the aspects of this design that we were really excited to hear about is that the proposed design has the visitor center being built from redwood. The aged wooden slats will both be strong as well as beautiful as they fade into a greyish hue.
And while the office and bathroom will be fully sealed, the rest of the space will be exposed to the elements by the gaps in the slatted roof. This will allow sunlight to enter (as well as to discourage animals from making it there home!)
While still in the early stages of design, we will create much more detailed plans so that we can begin speaking with contractors about building timelines and costs.
From the inside of the office, visitors will still be able to see out into the forest through the glass wall in front of the redwood slats.
Next Steps
We absolutely love what the design team has created so far and consequently, we’re going to push forward with this current iteration. Once we start going into the details of what is needed to build the visitors center, there will definitely be changes. But we feel that this is a great starting off point that fits with the overall aesthetic that we are looking for with the forest.
We can’t wait to show you more.
Sincerely,
The Better Place Forests Team.
PS If you’re interested in learning more about a memorial for you and your family please learn more here.
This overhead view shows the layout of the proposed visitor center. On the left is a bathroom, followed by an office. On the right of the lookout is a storage area for maintenance tools.
Above is a side view of the visitor center which provides a sense of scale for what is being envisioned.